-4e7b3cd.jpg/:/rs=w:1209,h:605,cg:true,m/cr=w:1209,h:605)
Family-Friendly Bathroom Remodel | Mount Vernon, Ohio
This Mount Vernon bathroom remodel began with a challenge that many growing families face: the bathroom technically worked, but it no longer worked well for the people using it every day.
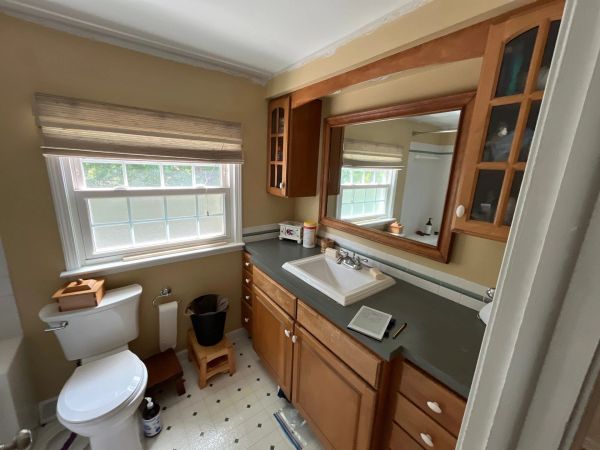
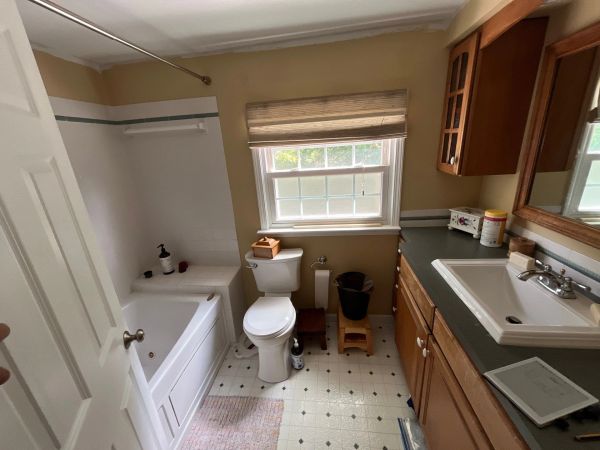
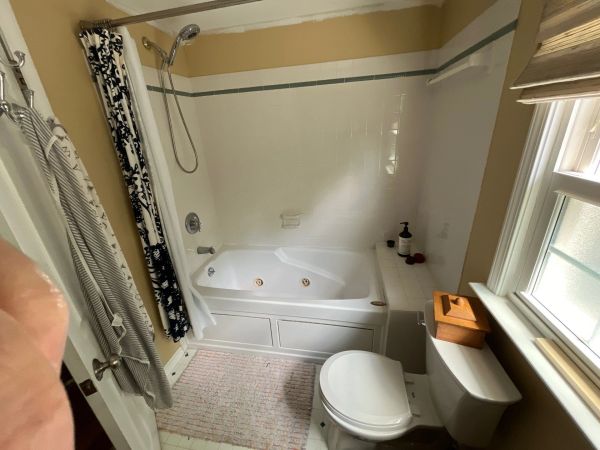
The existing bathroom featured a large jetted tub that no longer functioned, sheet vinyl flooring, outdated finishes, and a layout that felt cramped despite having adequate square footage. The room's swing-in entry door consumed valuable floor space, while a bulky soffit above the vanity made the room feel smaller and darker than it actually was.
Most importantly, the homeowners wanted a bathroom that would better support their family's current needs while remaining functional as their children grew older.
Rather than simply updating fixtures, we worked with the homeowners to create a bathroom that functioned better for their family. With thoughtful planning and a few key layout adjustments, we transformed the space without moving walls or increasing the room’s footprint.
The finished bathroom combines improved functionality, custom craftsmanship, and timeless design inspiration to create a space that feels larger, brighter, and far more practical for everyday family life.
From Dated and Dysfunctional to Beautiful and Family-Focused
Before
Creating Better Flow for a Growing Family
Creating Better Flow for a Growing Family
Creating Better Flow for a Growing Family

The homeowners' primary concern was not simply updating finishes. They wanted a bathroom that functioned better for everyday life.
The existing layout created bottlenecks and made the room feel smaller than it actually was. One of the biggest contributors was the traditional swing-in door, which consumed valuable floor space every time it was opened.
We worked through multiple options and developed a revised floor plan that improved circulation and usability while keeping the existing room footprint intact.
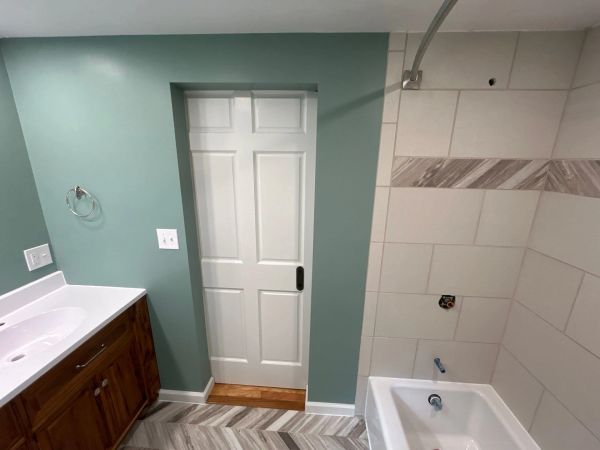
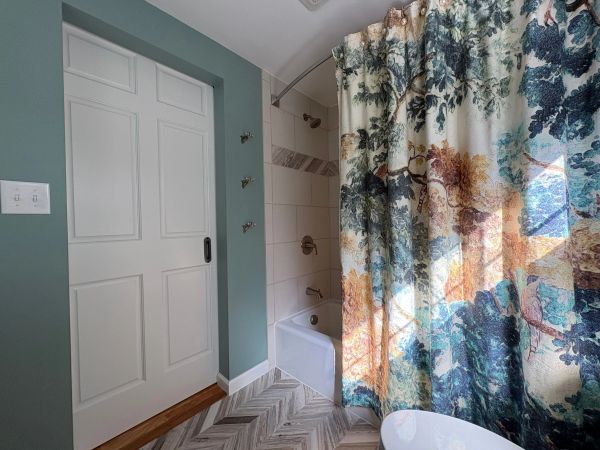
Replacing the traditional door with a barn door immediately opened the room and eliminated one of the biggest functional frustrations. Small adjustments to fixture placement and careful planning helped create a bathroom that feels more spacious and works better for daily family routines.
As the homeowner noted in her review, the goal was to create a layout that would not only meet their current needs but would also continue to work well as their family grew.
Improving Function Without Moving Walls
Creating Better Flow for a Growing Family
Creating Better Flow for a Growing Family
One of the most satisfying aspects of this project was achieving significant improvement without major structural changes.
Many homeowners assume that improving a bathroom's functionality requires moving walls or expanding the room. In reality, thoughtful design decisions often produce the greatest return.
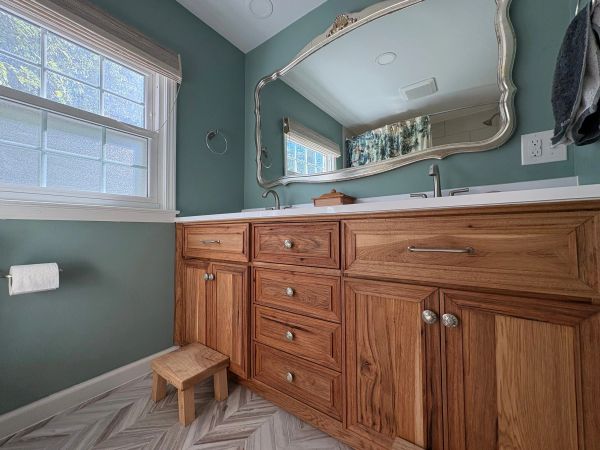
The vanity area originally felt confined due to a soffit overhead. Removing that soffit immediately made the room feel taller and more open.
Combined with the new door configuration and updated fixture layout, the bathroom gained a noticeably more comfortable feel without changing the room's dimensions.
This project demonstrates how careful planning can often accomplish more than simply adding square footage.
During
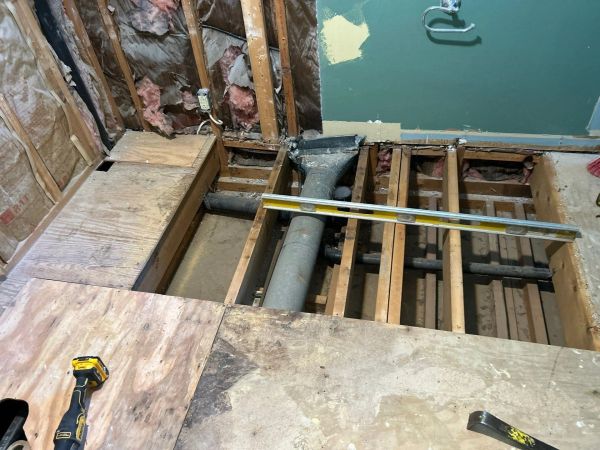

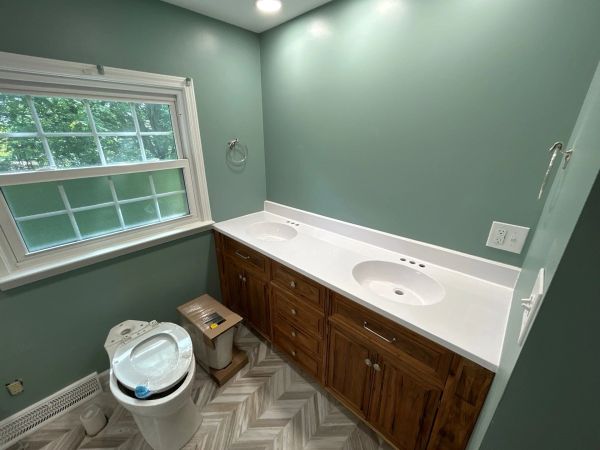
Repairing Hidden Structural Problems
Repairing Hidden Structural Problems
Repairing Hidden Structural Problems
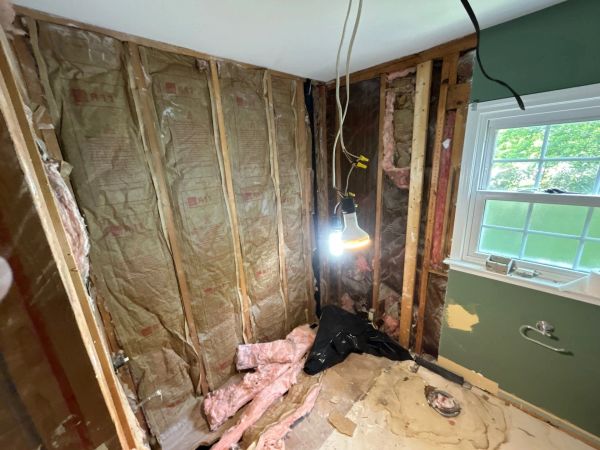
Like many remodeling projects in older homes, demolition revealed issues that needed attention before the new finishes could be installed.
After removing the existing flooring, extensive water damage was discovered around the toilet flange. Portions of the subfloor had deteriorated and required replacement before new flooring could be installed safely.
Additional investigation revealed that the floor structure was significantly out of level.
To ensure a quality finished product, the damaged subfloor was removed, repairs were completed, and the floor framing was carefully leveled before reconstruction began.
These repairs are largely invisible in the finished bathroom, but they were essential to creating a durable, long-lasting result.
Addressing hidden problems properly is often one of the most important parts of a successful remodel.
Custom Tile Inspired by Swan Lake
Repairing Hidden Structural Problems
Repairing Hidden Structural Problems
While functionality drove many of the design decisions, aesthetics were equally important.
The homeowners drew inspiration from Tchaikovsky's Swan Lake, influencing both the color palette and overall atmosphere of the room.
Soft greens, warm natural wood tones, and elegant tile selections create a calming environment that feels both timeless and unique.
The floor features a striking herringbone tile pattern that immediately draws attention and establishes the character of the space. That same pattern was incorporated into a decorative accent band within the tub surround, tying the entire room together.
The custom tile work required careful planning to ensure the patterns aligned properly and maintained visual balance throughout the room.
Attention to tile layout was a key part of the project's success.
Natural Materials and Custom Cabinetry

One of the focal points of the finished bathroom is the custom hickory vanity.
The rich grain and warmth of the natural wood provide beautiful contrast against the lighter tile surfaces and soft wall colors. Combined with the cultured vanity top and updated fixtures, the vanity creates both visual impact and practical storage for the family.
The natural materials used throughout the room help create a space that feels inviting rather than sterile, while still maintaining the durability required for everyday use.
The result is a bathroom that feels custom-built rather than assembled from off-the-shelf components.
The Result
Every successful remodeling project begins by understanding how people actually live.
This project was never about following trends or maximizing resale value. It was about helping a family create a bathroom that worked better for their everyday routines.
By focusing on functionality, thoughtful design, quality craftsmanship, and long-term usability, we were able to transform a dated bathroom into a space that serves the family more effectively while providing a beautiful place to start and end each day.
The finished bathroom feels larger, brighter, and significantly more functional than the room that existed before—even though the footprint remains exactly the same.
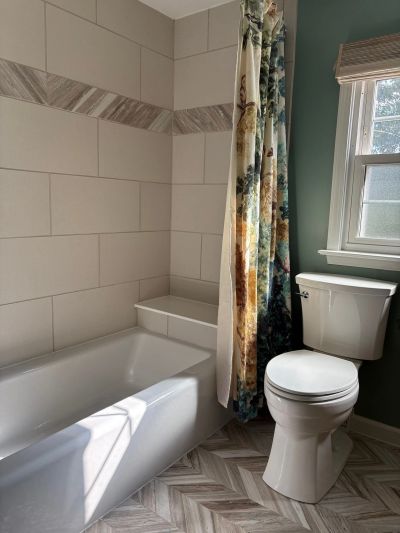
Finished
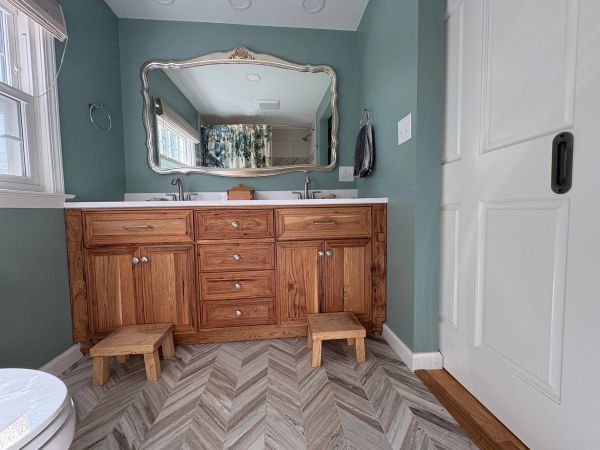

What the Homeowner Had to Say
"We hired Tracy to remodel a bathroom with a dysfunctional flow and design. Before beginning the project, Tracy worked with us to develop a new floorplan that would accommodate our current needs and would grow with our family.
Throughout the project, Tracy clearly communicated with us about potential challenges and considerations that would impact the overall design of the initial project.
In particular, he did a fantastic job laying tile in our shower, he has a great eye for detail and carefully considers the placement of tile before cutting into it.
We could not be more pleased with how the project came out!"
-Laura Tabbut