Waal Construction

740-521-9225

  • Home
  • Home Remodeling Services
    • Bathroom Remodeling
    • Kitchen Remodel
    • Finished Basements
    • Deck Construction
    • Siding Installation
    • Interior Remodeling
    • Structural Repair
    • Water/Fire Damage Restore
    • Custom Carpentry
    • Drywall Hang & Finish
    • Painting
    • Window & Door Replacement
  • Featured Projects
    • FULL PROJECT MENU
    • Kitchen and Bath Remodel
    • Barn Conversion
    • Kitchen and Garage Reno
    • Upstairs and Bath Remodel
    • Basement Bedroom Addition
    • Finished Basement Remodel
    • Basement Finish and Bath
    • Bathroom Remodel
    • Kitchen Layout Makeover
    • Mid-Century Kitchen Reno
    • Kitchen and Home Update
  • About
  • Gallery
  • FAQ
  • Join Our Team
  • Contact
  • More
    • Home
    • Home Remodeling Services
      • Bathroom Remodeling
      • Kitchen Remodel
      • Finished Basements
      • Deck Construction
      • Siding Installation
      • Interior Remodeling
      • Structural Repair
      • Water/Fire Damage Restore
      • Custom Carpentry
      • Drywall Hang & Finish
      • Painting
      • Window & Door Replacement
    • Featured Projects
      • FULL PROJECT MENU
      • Kitchen and Bath Remodel
      • Barn Conversion
      • Kitchen and Garage Reno
      • Upstairs and Bath Remodel
      • Basement Bedroom Addition
      • Finished Basement Remodel
      • Basement Finish and Bath
      • Bathroom Remodel
      • Kitchen Layout Makeover
      • Mid-Century Kitchen Reno
      • Kitchen and Home Update
    • About
    • Gallery
    • FAQ
    • Join Our Team
    • Contact

740-521-9225

Waal Construction
  • Home
  • Home Remodeling Services
    • Bathroom Remodeling
    • Kitchen Remodel
    • Finished Basements
    • Deck Construction
    • Siding Installation
    • Interior Remodeling
    • Structural Repair
    • Water/Fire Damage Restore
    • Custom Carpentry
    • Drywall Hang & Finish
    • Painting
    • Window & Door Replacement
  • Featured Projects
    • FULL PROJECT MENU
    • Kitchen and Bath Remodel
    • Barn Conversion
    • Kitchen and Garage Reno
    • Upstairs and Bath Remodel
    • Basement Bedroom Addition
    • Finished Basement Remodel
    • Basement Finish and Bath
    • Bathroom Remodel
    • Kitchen Layout Makeover
    • Mid-Century Kitchen Reno
    • Kitchen and Home Update
  • About
  • Gallery
  • FAQ
  • Join Our Team
  • Contact

Basement Remodel with Bedrooms, Bathroom & Entertainment Space | Fredericktown, Ohio

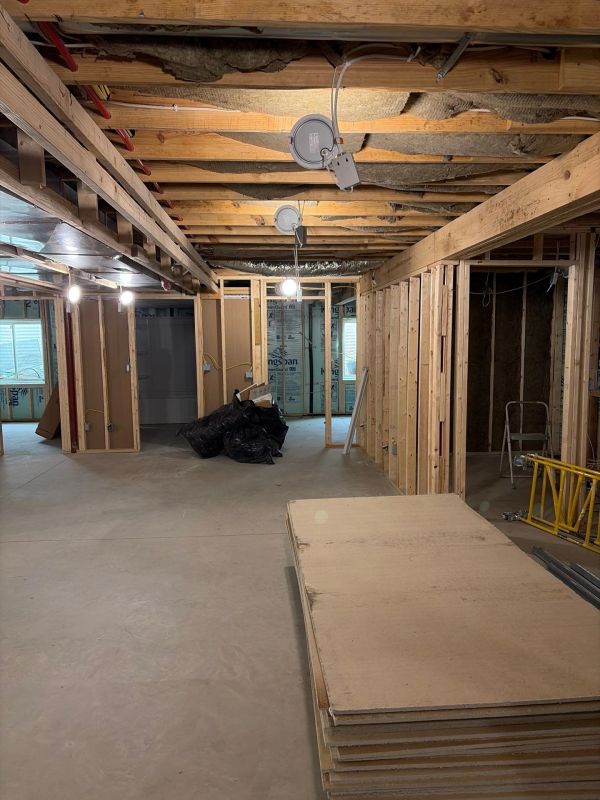
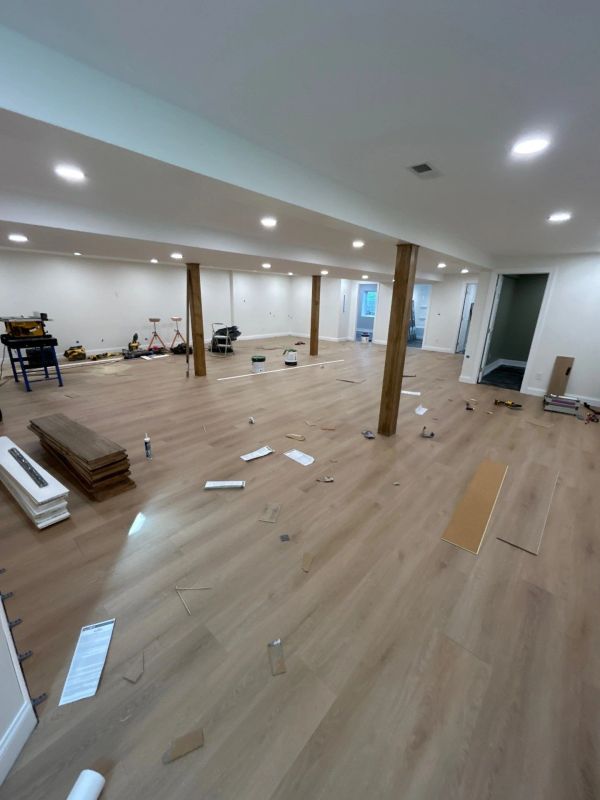
This 2,200-square-foot basement remodel was designed to create a true extension of the home—adding functional living space while maintaining the comfort and appearance of the main floor above.


The finished project included:

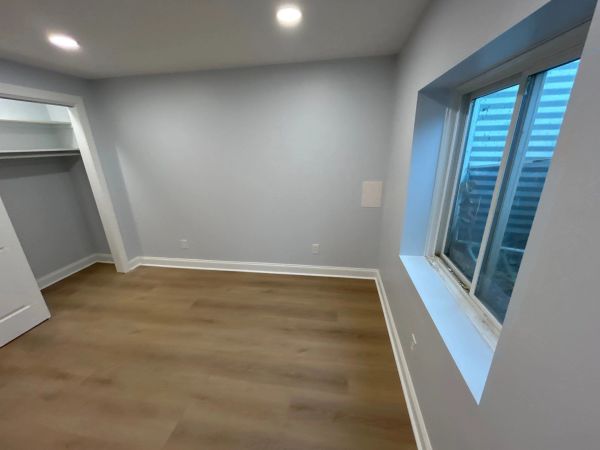
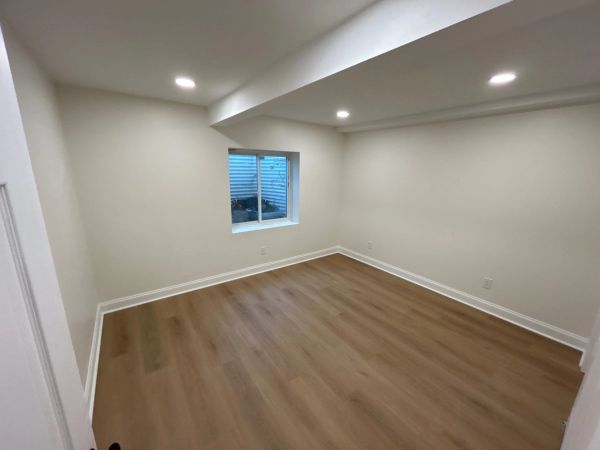
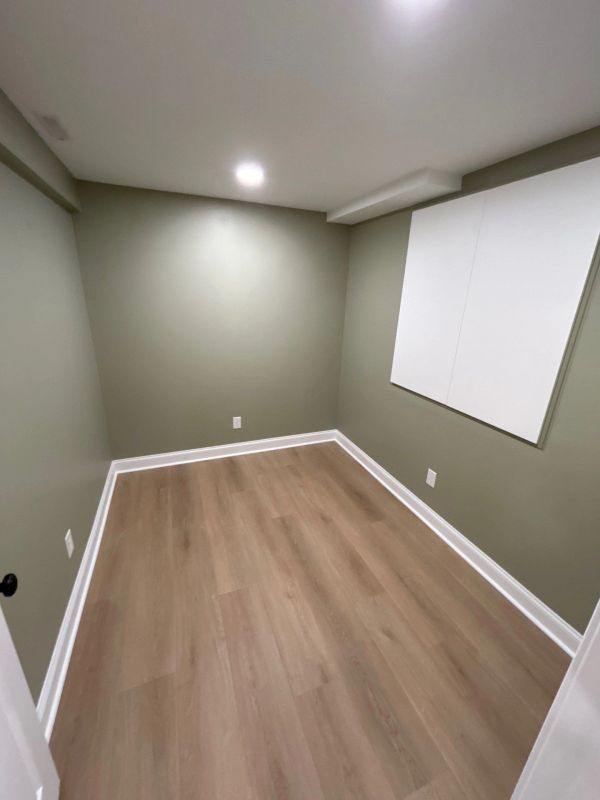
  • Two bedrooms
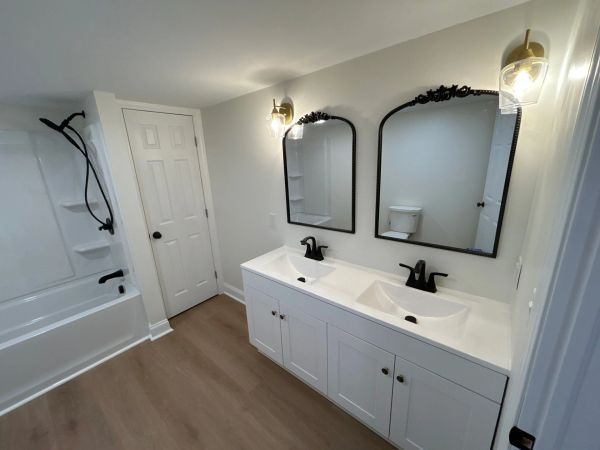
  • Full bathroom
  • Dedicated office space
  • Large family and recreation room
  • Mechanical room enclosure
  • Separate storage room
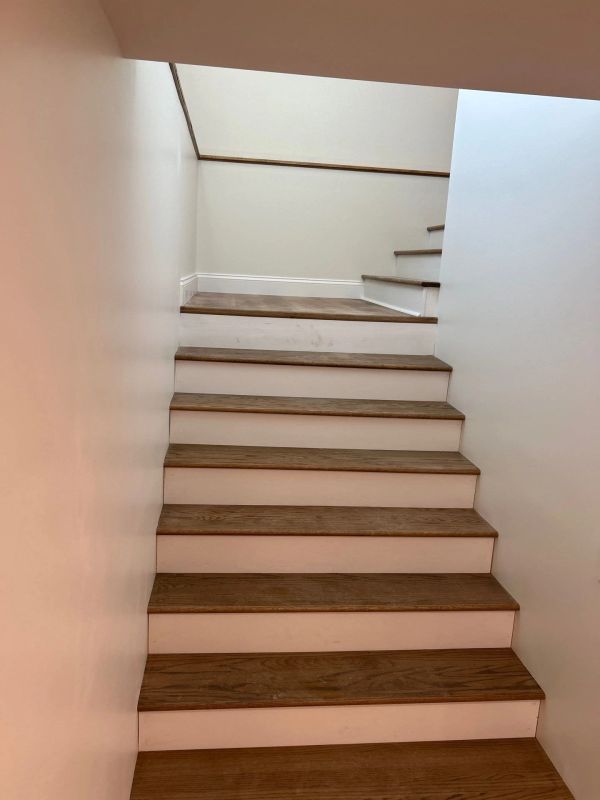
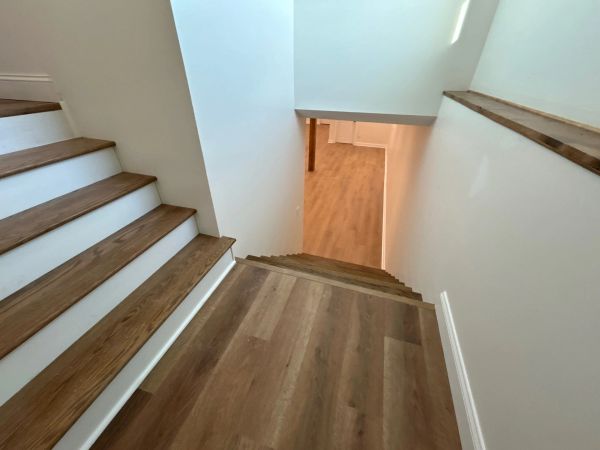
  • Custom oak staircase
  • Projector-ready entertainment area

Transforming 2,200 Square Feet of Unfinished Basement into Everyday Living Space

Watch the complete walkthrough of this 2,200-square-foot basement transformation.  

Project Highlights

✓ 2,200-square-foot basement transformation

✓ Two bedrooms

✓ Full bathroom

✓ Dedicated home office

✓ Large family and recreation room

✓ Custom oak staircase

✓ Projector-ready entertainment area

✓ Mechanical room enclosure

✓ Separate storage room

✓ Foundation crack repairs

✓ 2" rigid foam perimeter insulation

✓ Vapor barrier moisture protection system

✓ New 100-amp electrical subpanel

✓ Drywall ceilings throughout

✓ Three-zone lighting system

✓ Sound-dampening ceiling assembly

✓ Finished support columns and trim work

✓ Luxury vinyl plank flooringe

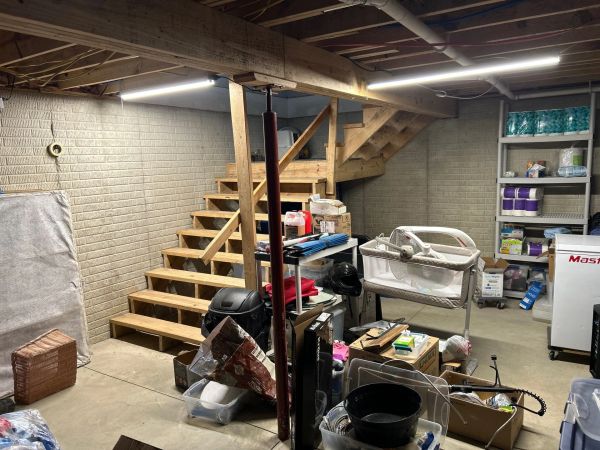
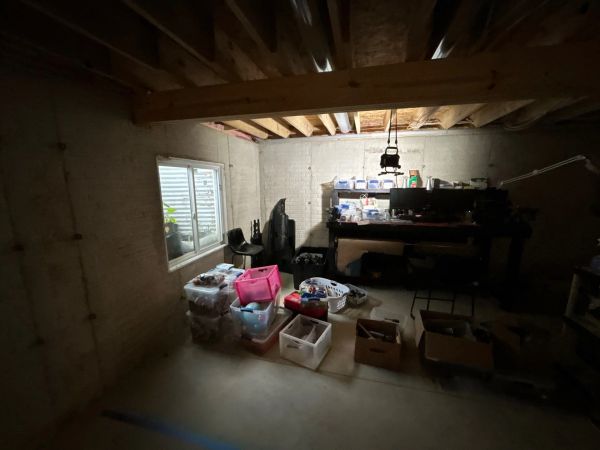
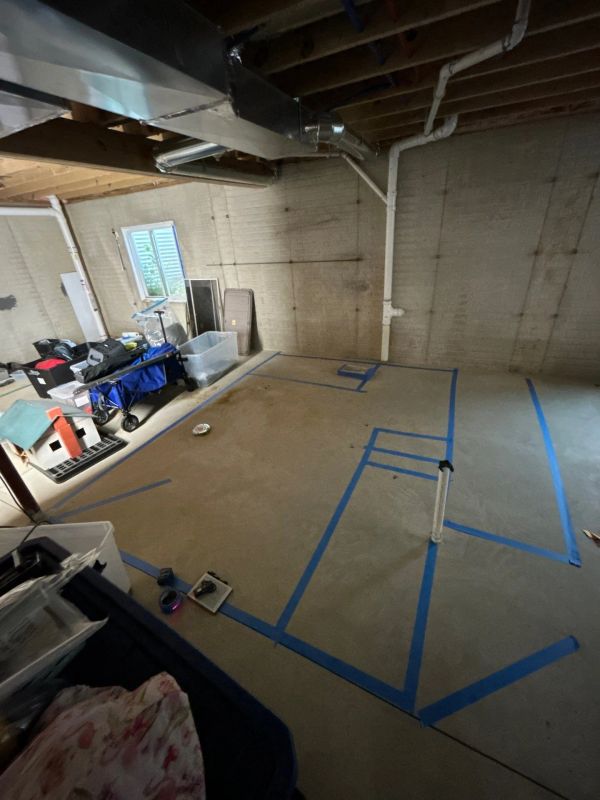
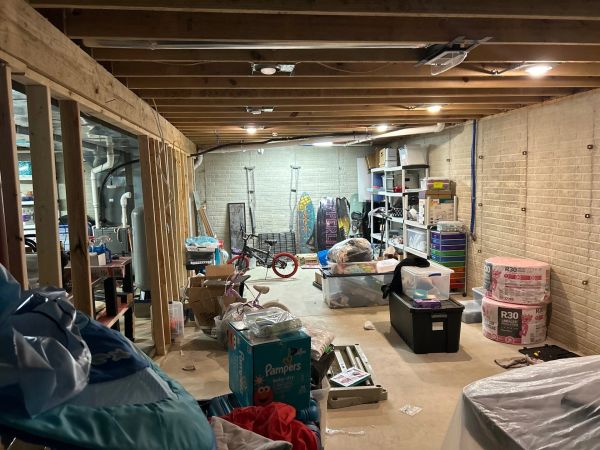
Before

Addressing Moisture, Comfort, and Infrastructure

Addressing Moisture, Comfort, and Infrastructure

Addressing Moisture, Comfort, and Infrastructure

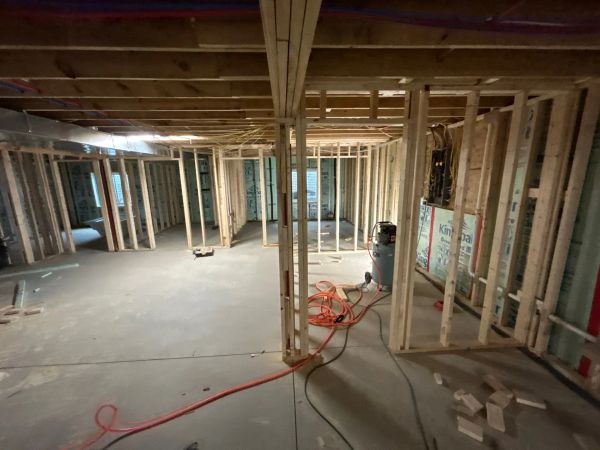
Before construction began, several foundation wall cracks were repaired to address occasional water intrusion during periods of heavy rain.


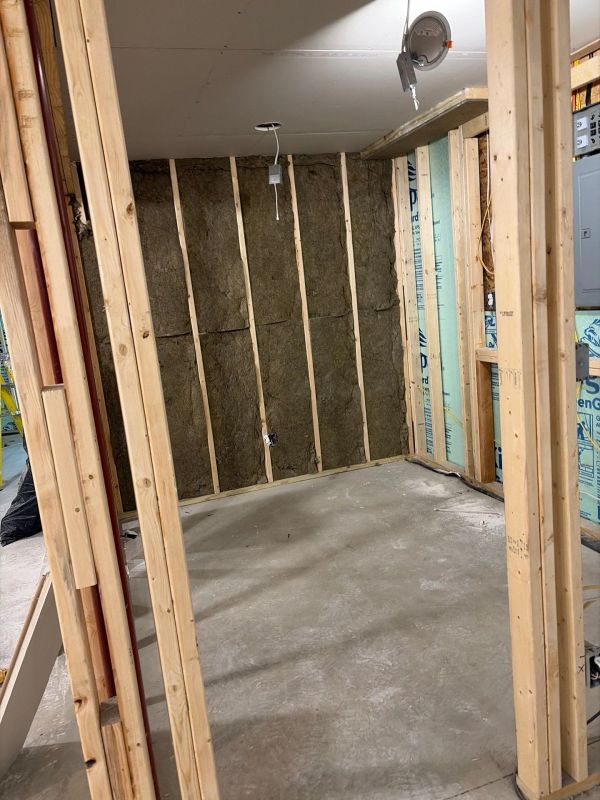
To improve comfort and energy efficiency, 2-inch rigid foam insulation was installed around the perimeter foundation walls. A 6-mil vapor barrier was installed beneath the finished flooring system to help manage moisture and protect the finished space long-term.


The basement also required a major electrical upgrade. Originally, the space contained only a handful of outlets and light fixtures. A new 100-amp subpanel was installed to support the additional bedrooms, bathroom, office, lighting, and entertainment systems.

Designed to Feel Like the Main Floor

Addressing Moisture, Comfort, and Infrastructure

Addressing Moisture, Comfort, and Infrastructure

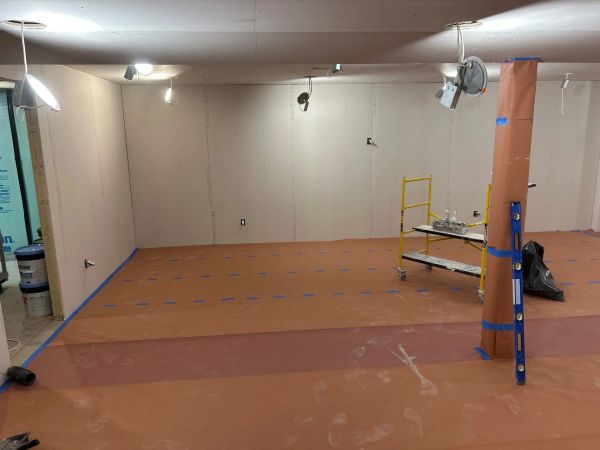
Rather than using a traditional drop ceiling, the entire basement was finished with drywall ceilings to create the appearance and feel of a standard living space.


The main recreation area was designed around flexibility and family use, featuring:


  • Three independently controlled lighting zones
  • Wiring for a future ceiling-mounted projector
  • Comprehensive sound-dampening system between floors and bedrooms 
  • Finished support columns that blend naturally into the room design


The result is a bright, open gathering space that feels far removed from a typical unfinished basement.

During
Added Living Space for Family

The completed basement provides flexible living space that can adapt to changing family needs over time.


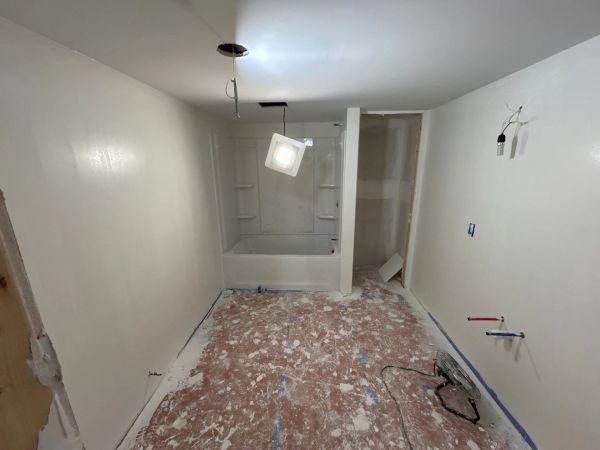
Two bedrooms and a full bathroom create comfortable accommodations for family.  A dedicated office provides a quiet workspace, while the large recreation room offers ample room for entertainment, play, and everyday family activities.


Many basement remodeling projects require egress window installation to create code-compliant bedrooms. While the existing windows on this project already met those requirements, Waal Construction regularly installs egress windows when needed as part of basement finishing projects.
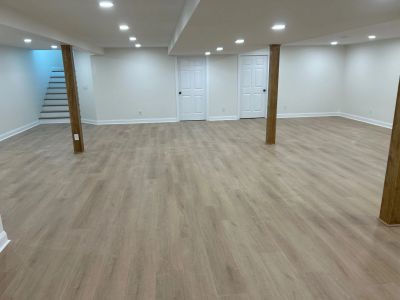
Finished
What the Homeowner Had to Say

"Tracy did an excellent job finishing our basement. We really appreciated Tracy's attention to detail and ideas he presented along the way. His communication was outstanding, which made the entire process smooth and as stress free as possible.


Braden, his apprentice, was great as well. They worked very efficiently while maintaining a high level of quality.


We are extremely happy with the results and will absolutely be using Waal Construction again for future home renovations."


-Mary Patton

See Full Google Review

Thinking About a Project Like This?

Every home is different, and the best remodeling solutions are tailored to the people who live there. If you're considering a kitchen remodel, bathroom renovation, basement finishing project, or another interior remodeling project, we'd be happy to discuss your ideas.


Complete the contact form below and tell us a little about your project. We'll review the details and reach out to discuss next steps.

Tell Us About Your Project

Waal Construction

Mount Vernon, OH, USA

740-521-9225

Copyright © 2026 Waal Construction - All Rights Reserved.

Powered by

This website uses cookies.

We use cookies to analyze website traffic and optimize your website experience. By accepting our use of cookies, your data will be aggregated with all other user data.

Accept