
Light-Filled Kitchen Remodel in a Century-Old Home | Mount Vernon, Ohio
Some kitchens are defined by their cabinetry. Others by their countertops or appliances.
This kitchen is defined by its windows.
In this century-old Mount Vernon home, an extraordinary arrangement of windows wraps around two sides of the kitchen, creating a bright, welcoming space with beautiful views of the surrounding trees and backyard.
The goal of this renovation was to take full advantage of that natural light while transforming an aging kitchen into a comfortable, functional space with modern conveniences.
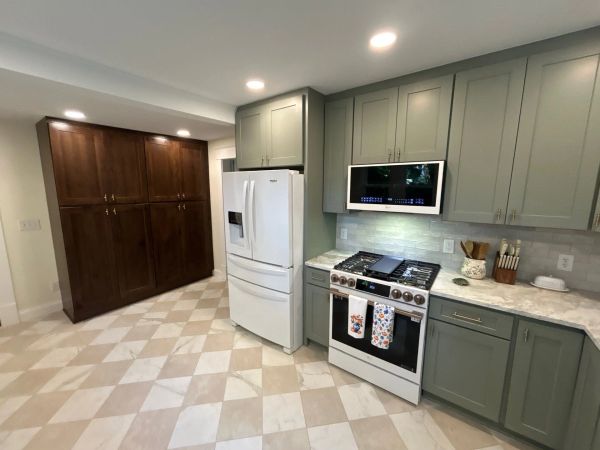
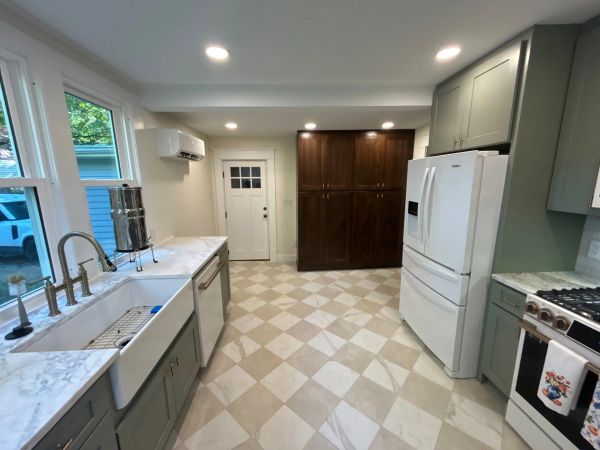
The finished result features soft sage-green cabinetry, expansive marble-look countertops, a farmhouse sink, a distinctive checkerboard tile floor, and carefully coordinated finishes that complement the home's character.
But achieving that transformation required considerably more than installing new cabinets and countertops. Beneath the kitchen were challenging crawlspace conditions, and the home's uneven floors required careful planning and preparation.
Where natural light meets timeless design
Before
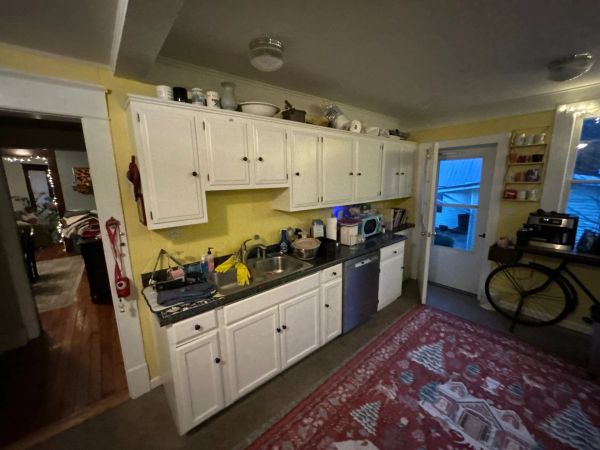
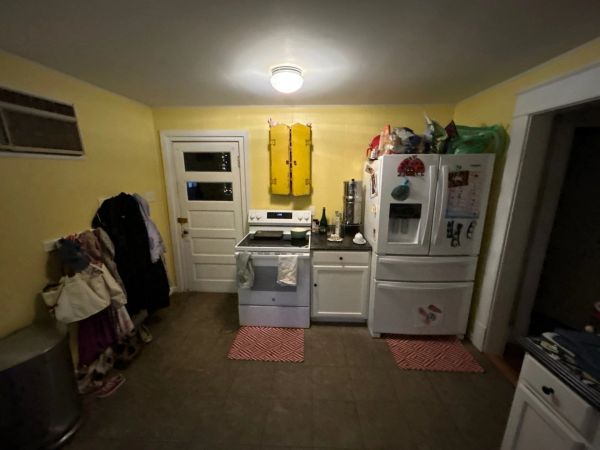
An Older Kitchen with Extraordinary Potential
An Older Kitchen with Extraordinary Potential
An Older Kitchen with Extraordinary Potential

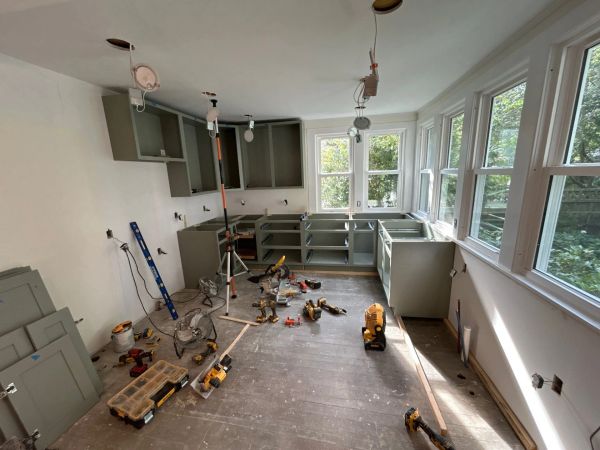
The home's age presented several challenges, but its most remarkable feature was already there: an abundance of windows overlooking the backyard.
With windows extending along two adjoining walls, the kitchen had the potential to feel exceptionally open and connected to the outdoors.
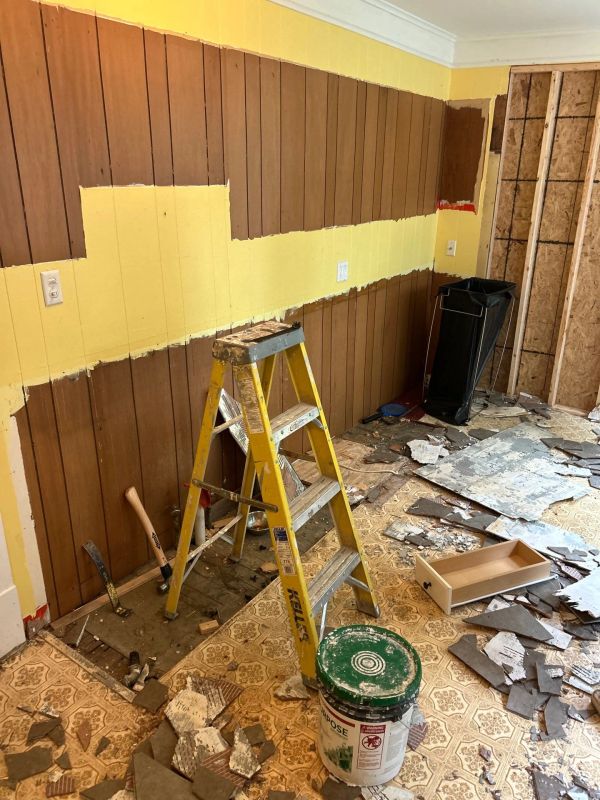
The existing kitchen, however, needed extensive renovation. Aging finishes, cabinetry, and building systems had to be addressed before the space could reach its potential.
Rather than competing with the windows, the new kitchen design would embrace them.
By positioning long stretches of countertop directly beneath the windows and concentrating the upper cabinetry along the opposite walls, the finished layout preserves the views and allows natural light to remain the room's defining feature.
The Challenges Beneath the Floor
An Older Kitchen with Extraordinary Potential
An Older Kitchen with Extraordinary Potential
As is often the case when remodeling older homes, some of the most important work was hidden from view.
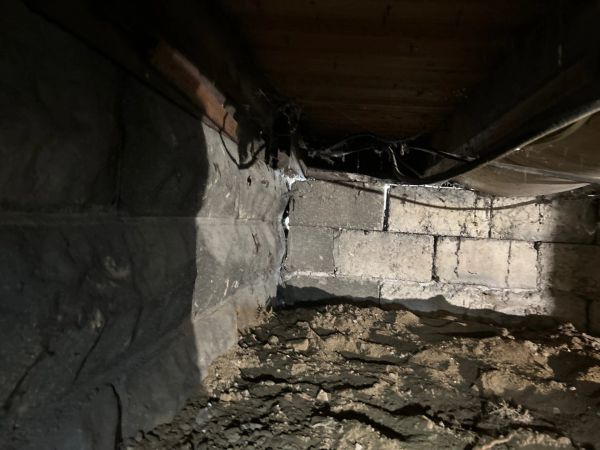
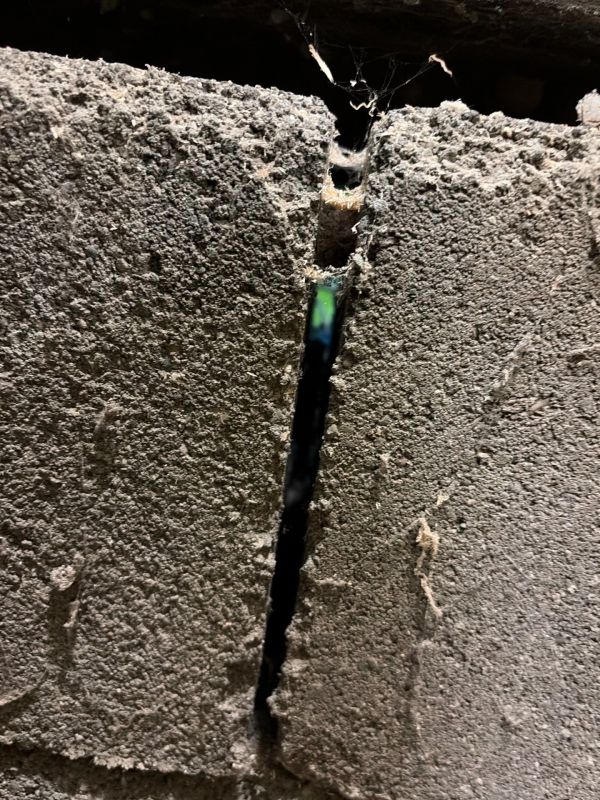
The crawlspace beneath the kitchen contained substantial debris, deteriorated insulation, and openings in the concrete-block foundation where outside air could enter.
Nearly half a trailer load of accumulated debris had to be removed simply to make the crawlspace accessible for the necessary work.
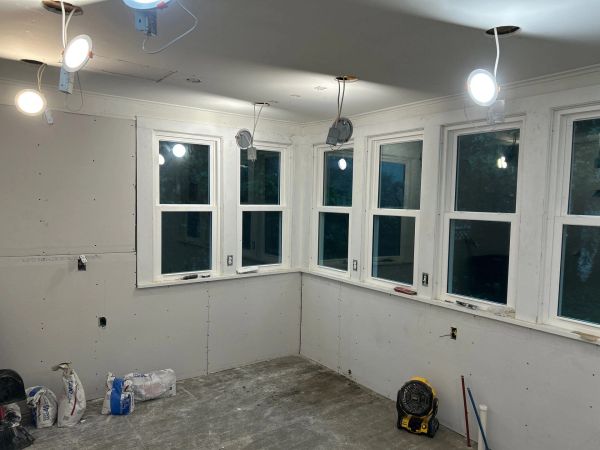
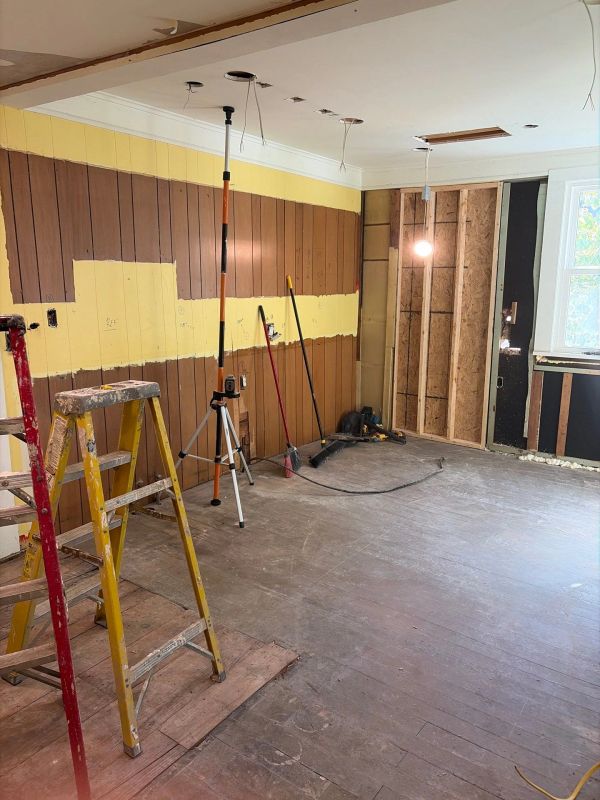
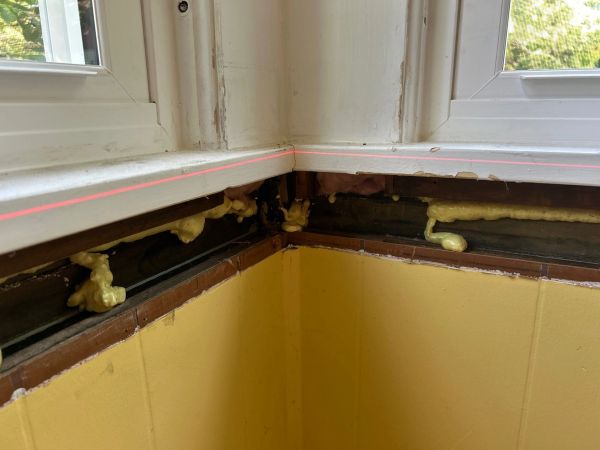
The existing floor was also noticeably out of level. Laser measurements taken during construction illustrated the extent of the challenge, particularly where the floor elevation could be compared against the kitchen windows.
These conditions required careful attention before installing the new cabinets and tile flooring.
During
Preparing the Crawlspace for the Future
Preserving the Home's Historic Character
Preparing the Crawlspace for the Future

A beautiful kitchen should be supported by thoughtful improvements to the parts of the home that homeowners rarely see.
The crawlspace work included extensive cleanup, improvements to insulation and air sealing, and installation of a ground vapor barrier.
Permanent lighting was also installed to make future inspections and maintenance considerably easier.
Although this work isn't visible in the finished kitchen photographs, it represents an important part of the renovation.
Working with an Uneven Floor
Preserving the Home's Historic Character
Preparing the Crawlspace for the Future
Installing cabinetry and ceramic tile in an older home requires more than following the existing floor.
The uneven conditions had to be accounted for so the cabinetry, countertops, and finished flooring would come together properly.
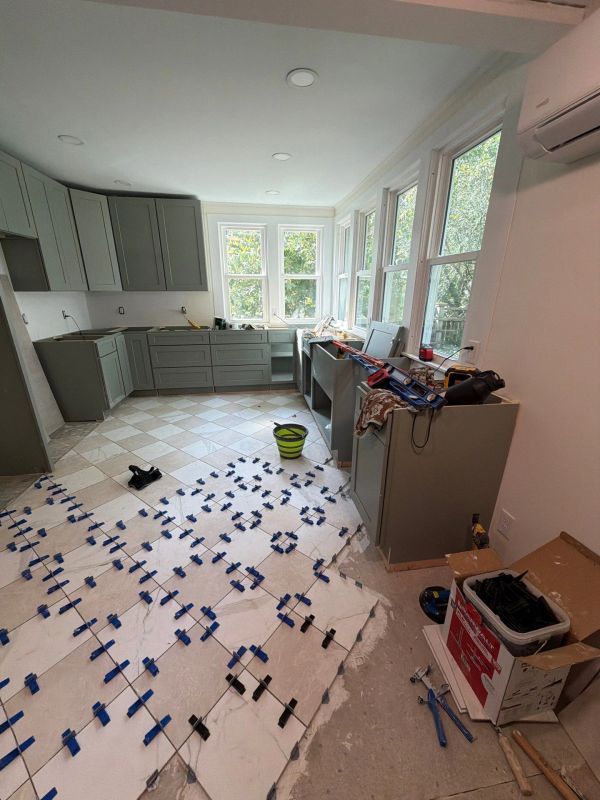
The cabinet installation required careful leveling, particularly along the long window walls where straight countertop lines would be especially noticeable.
The new floor features alternating light marble-look and warm beige tiles arranged diagonally, creating a classic checkerboard pattern.
Tile leveling clips were used during installation to help maintain consistent alignment between adjoining tiles.
The completed floor provides a distinctive design element without overwhelming the room.
Preserving the Home's Historic Character
Preserving the Home's Historic Character
Preserving the Home's Historic Character
Renovating a home built in 1900 means paying attention to details that connect the new space with the rest of the house.
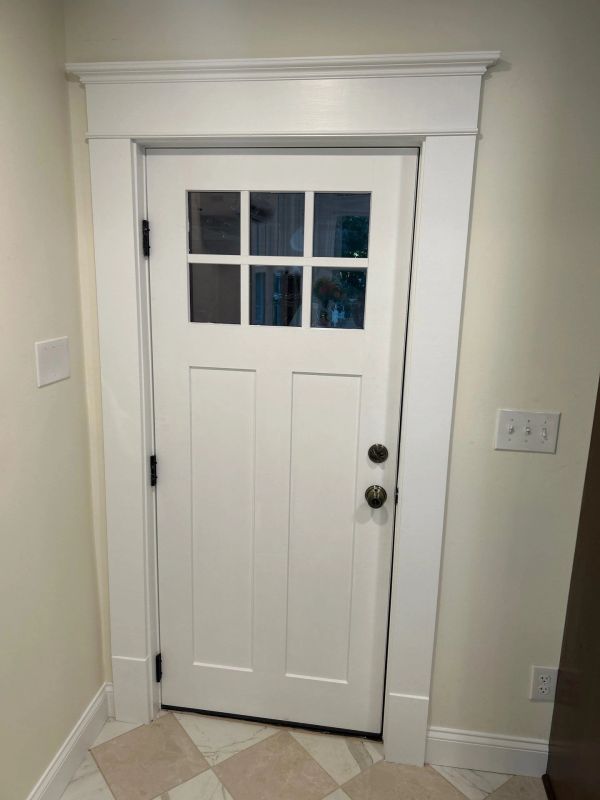
One example is the kitchen's new exterior door. Rather than finishing it with ordinary modern casing, we recreated the substantial trim and decorative header found throughout the home. The result is a doorway that feels like it has always belonged there.
It's these thoughtful details that allow a century-old home to enjoy modern conveniences without losing the character that makes it special.
Creating a Kitchen Around the Windows
Creating a Kitchen Around the Windows
Creating a Kitchen Around the Windows
The cabinetry layout was designed to preserve the kitchen's greatest architectural asset.
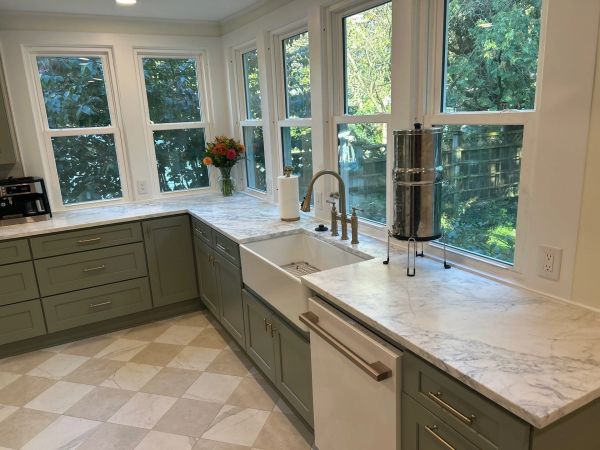
Long, uninterrupted countertops extend beneath the windows, providing generous workspace while maintaining views of the surrounding greenery.
The soft green cabinetry offers a subtle contrast to the white window trim and light-colored walls. Brass-toned hardware adds warmth, while the natural-looking veining of the countertops introduces texture and movement.
The result is a kitchen that feels bright and inviting without relying on an all-white color scheme.
Thoughtful Cabinetry and Storage
Creating a Kitchen Around the Windows
Creating a Kitchen Around the Windows
Functionality was an important part of the renovation.
Multiple banks of large drawers provide convenient storage for everyday kitchen items, reducing the need to reach into deep base cabinets.
A separate wall of rich, dark-stained hickory cabinetry creates a contrasting feature and provides substantial pantry storage.
Behind the lower pantry doors, six pullout wooden trays make it easier to organize and access stored items.
These practical details help the kitchen function as well as it looks.
Finishing Details that Bring Everything Together
Finishing Details that Bring Everything Together
Finishing Details that Bring Everything Together
The renovation includes a carefully coordinated combination of traditional and contemporary elements.
A white farmhouse sink sits beneath the windows, paired with a tall brushed-metal faucet and matching accessories.
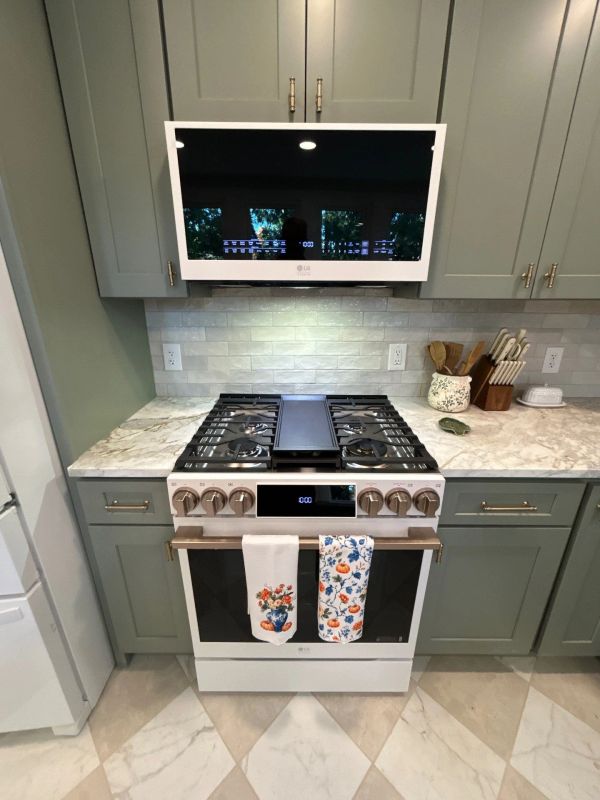
A light-colored rectangular tile backsplash adds texture to the cooking area, with a subtle variation in the tile surfaces that becomes especially noticeable under the lighting.
Recessed ceiling lights provide even illumination throughout the room, complementing the abundant daylight.
A new exterior door with divided glass panes and substantial white trim continues the home's traditional architectural character.
Modern Comfort, More Room to Create
Finishing Details that Bring Everything Together
Finishing Details that Bring Everything Together
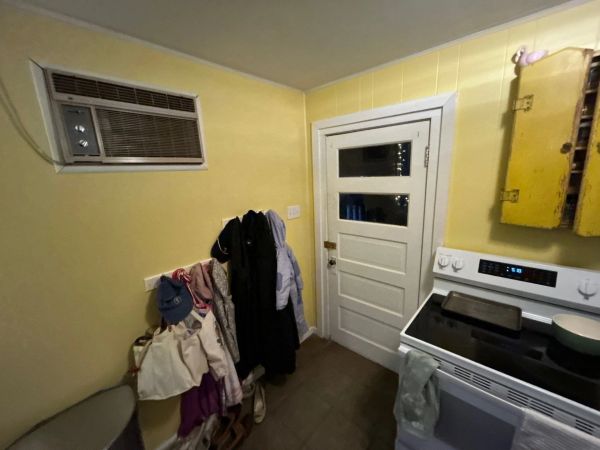
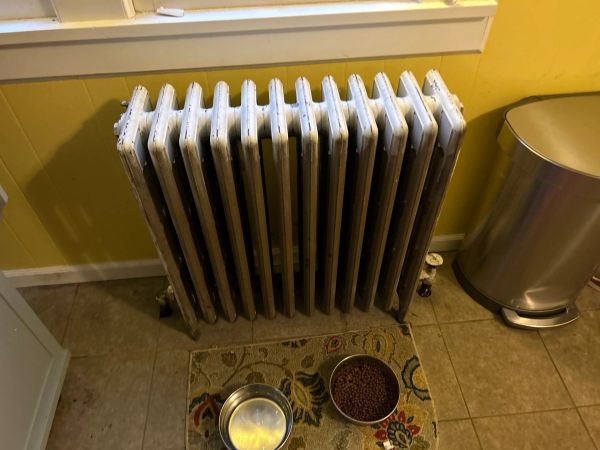
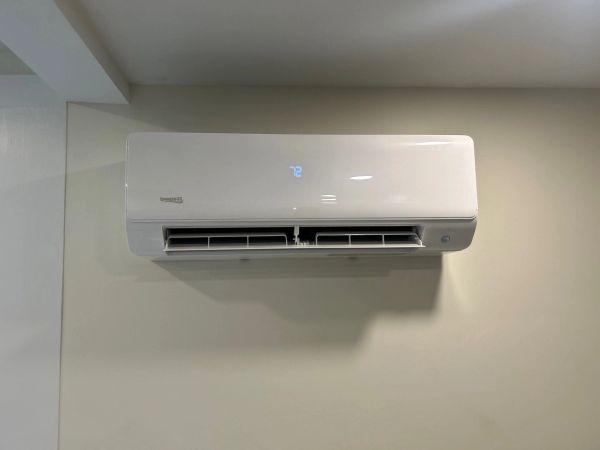
The original kitchen relied on an aging cast-iron radiator for heat and an outdated window air conditioner for cooling. Both took up valuable space in a room where every square foot mattered.
We replaced these older systems with a modern, energy-efficient ductless mini-split that provides both heating and cooling from a single wall-mounted unit.
Removing the bulky radiator did more than improve comfort. It freed up valuable floor and wall space, giving us greater flexibility to rethink the kitchen layout, expand cabinetry, and create a more functional space for the homeowners.
It's a great example of how thoughtful remodeling can solve multiple problems at once—improving comfort, reclaiming usable space, and opening up new design possibilities.
Finished
A Bright, Welcoming Kitchen With Timeless Character
A Bright, Welcoming Kitchen With Timeless Character
A Bright, Welcoming Kitchen With Timeless Character
The completed kitchen makes the windows the centerpiece of the entire space.
Natural light enters from two directions, illuminating the countertops and cabinetry while creating a strong visual connection to the outdoors.
The sage-green cabinets, white appliances, marble-look countertops, warm metallic hardware, and diagonal checkerboard flooring create a balanced design that feels both fresh and appropriate for an older home.
The kitchen also offers generous countertop space, convenient drawer storage, an organized pantry, updated lighting, and modern appliances.
Most importantly, the renovation respects what made this room special in the first place.
Rather than covering up the home's character, the new kitchen celebrates it.
More Than a Cosmetic Kitchen Renovation
A Bright, Welcoming Kitchen With Timeless Character
A Bright, Welcoming Kitchen With Timeless Character
This project illustrates something we believe strongly at Waal Construction: successful remodeling involves much more than the finishes people see.
From cleaning and improving a difficult crawlspace to working through uneven floor conditions, installing cabinetry, laying tile, and completing the finish carpentry, each phase contributed to the finished result.
The goal wasn't simply to create a beautiful kitchen.
It was to create a kitchen that works better for everyday life while respecting the character of a century-old home.
Explore more Waal Construction renovations, including our open-concept kitchen and bathroom remodel in Utica and our large-scale kitchen transformation in Mount Vernon.

What the Homeowner Had to Say
“Tracy and his team at Waal Construction did such a wonderful job with our big kitchen renovation. I worked with Tracy and laid out everything that I wanted, not sure if it would be possible. He was great to work with, and we were able to do all of it!”
-Rikki Barton