-184aa71.jpg/:/rs=w:1209,h:605,cg:true,m/cr=w:1209,h:605)
Upstairs Remodel and Bathroom Expansion | Mount Vernon, Ohio
Some remodeling projects are about updating finishes.
Others are about completely changing how a home functions.
For this family, the goal wasn't simply to renovate a bathroom or add a bedroom. The objective was to rethink the entire second floor and create a layout that better served their family's current needs while providing flexibility for the future.
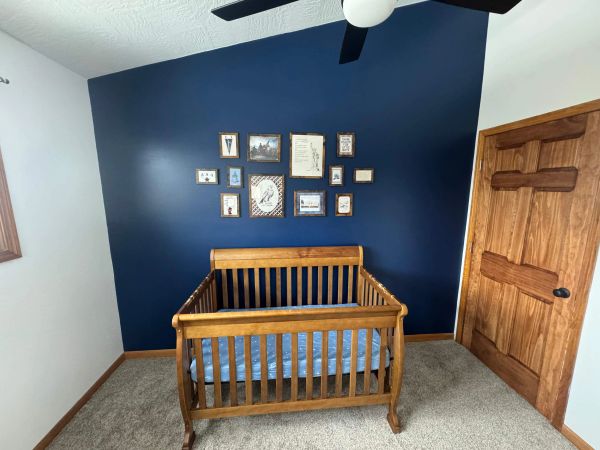
The result was a complete second-floor transformation that included a larger bathroom, a new bedroom, a shared loft-style space for the children, updated mechanical systems, new flooring throughout, and custom finish work designed to blend seamlessly with the existing home.
Reimagining an Entire Floor for a Growing Family
Before


The Existing Layout
Opening Up the Space
Opening Up the Space
The second floor contained several challenges.
The bathroom was undersized and inefficient, with a small vanity, limited storage, and a cramped layout that no longer worked well for the family.
Several interior walls divided the available space into smaller rooms, making the floor feel more compartmentalized than necessary.
The family also wanted to create a more functional arrangement for their children while increasing the overall usability of the second floor.
To accomplish those goals, significant changes to the layout would be required.
Opening Up the Space
Opening Up the Space
Opening Up the Space
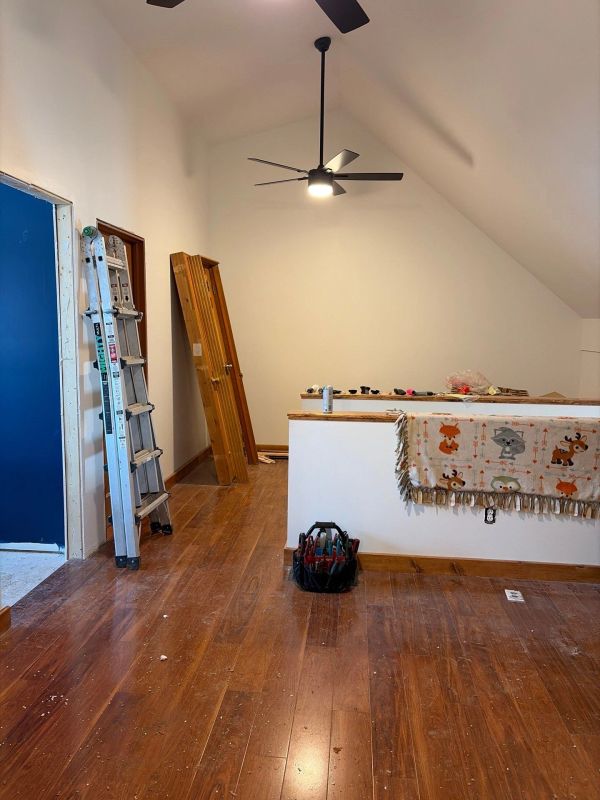
One of the most impactful changes involved removing a major non-load-bearing wall to create a larger shared space for the children.
Rather than maintaining multiple smaller rooms, the new layout created an open loft-style area that provides flexibility for play, study, and everyday family life.
The transformation dramatically changed how the second floor feels, replacing several disconnected spaces with a more open and functional environment.
During
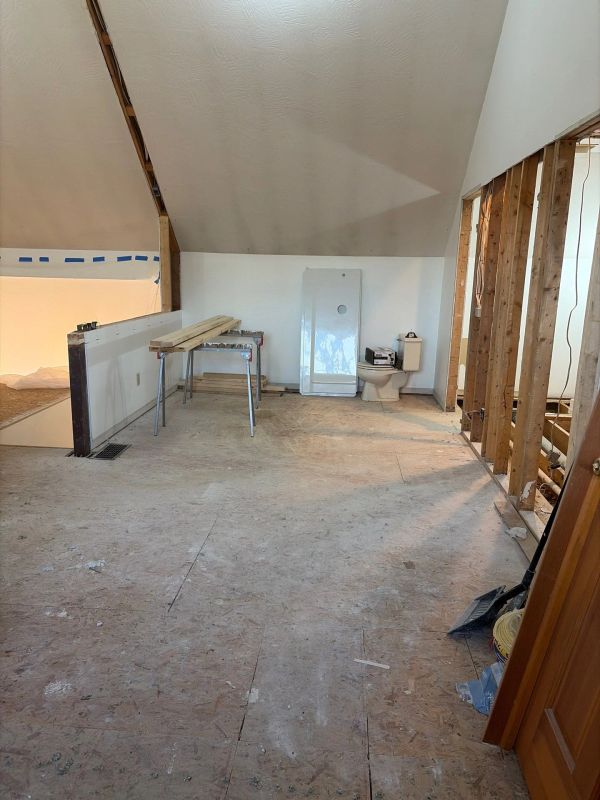
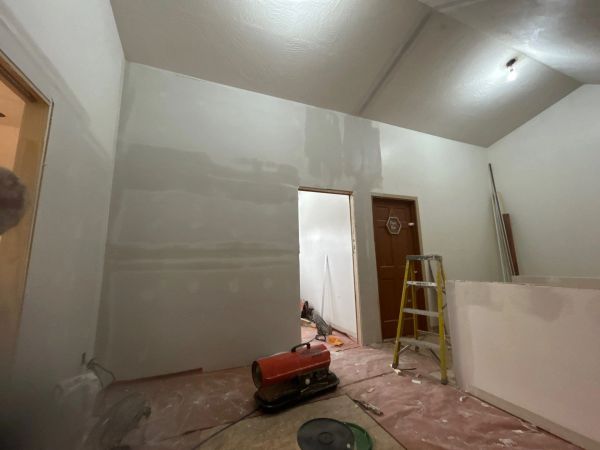
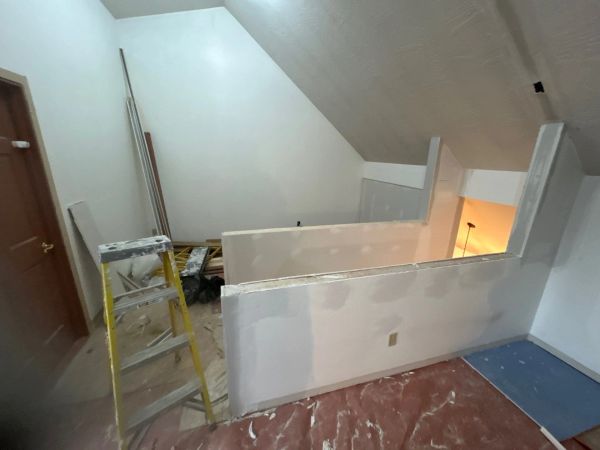
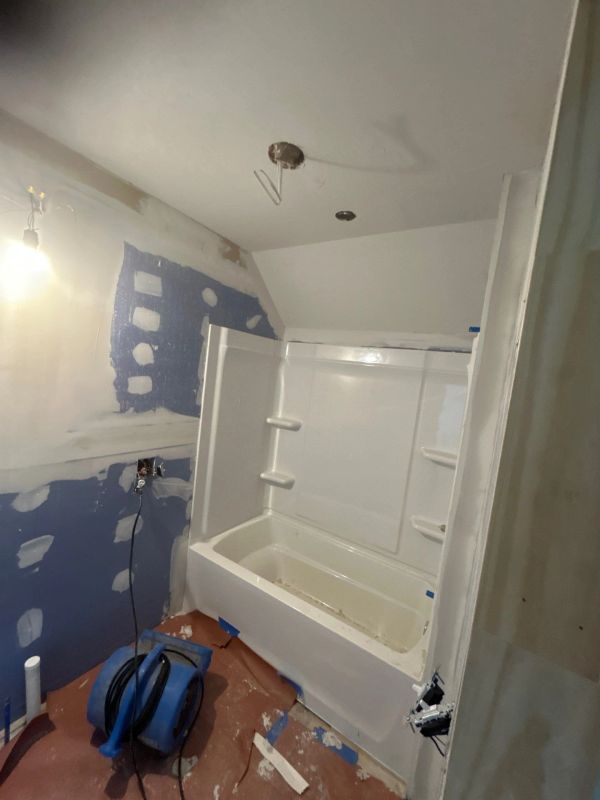
Expanding and Rebuilding the Bathroom
The bathroom underwent a complete redesign.
An adjacent wall was removed to increase the overall footprint of the room, allowing for a significantly more practical layout.
To support the new design, plumbing was relocated throughout the space. The renovation included:
- A larger tub and shower surround
- Relocation of plumbing fixtures
- Relocation of the toilet
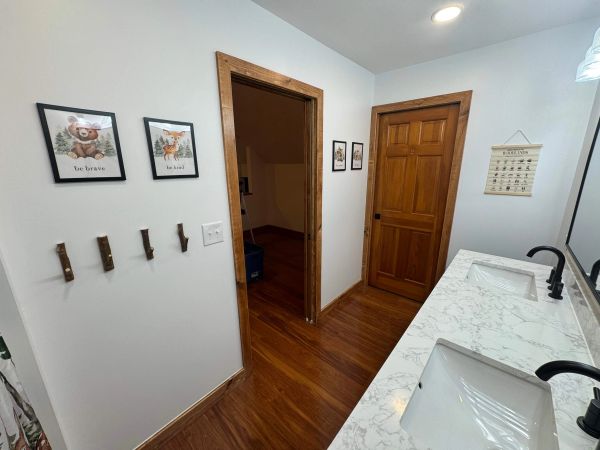
- Installation of a much larger double-sink vanity
- Increased storage and countertop space
- Updated fixtures and finishes throughout
The finished bathroom is dramatically larger, brighter, and more functional than the original space.

Behind-the-Walls Improvements
Behind-the-Walls Improvements
Behind-the-Walls Improvements
Many of the most important upgrades are never seen once the project is complete.
To accommodate the new floor plan, portions of the home's HVAC system were rerouted and modified.
New framing was incorporated throughout the project, and mechanical systems were adjusted to support the revised layout while maintaining comfort and efficiency.
These changes helped ensure that the finished spaces functioned as well as they looked.
Creating a Cohesive Finish
Behind-the-Walls Improvements
Behind-the-Walls Improvements
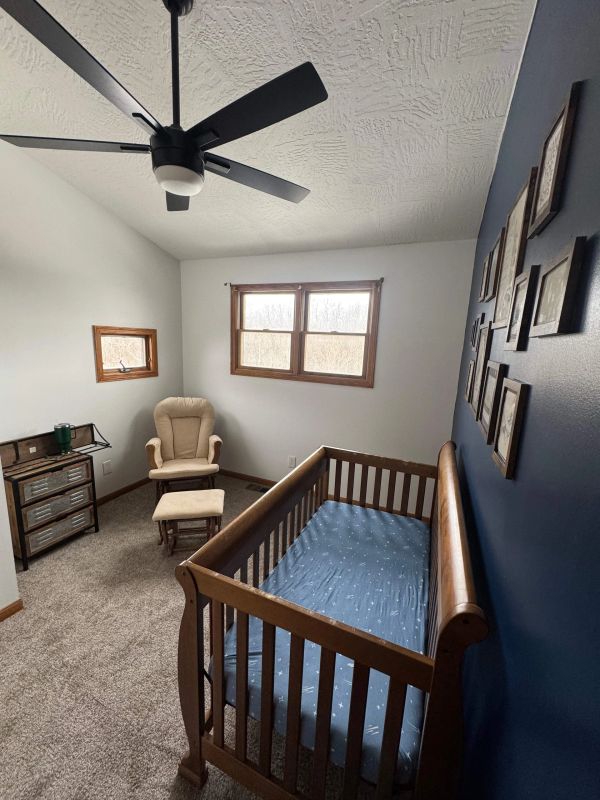
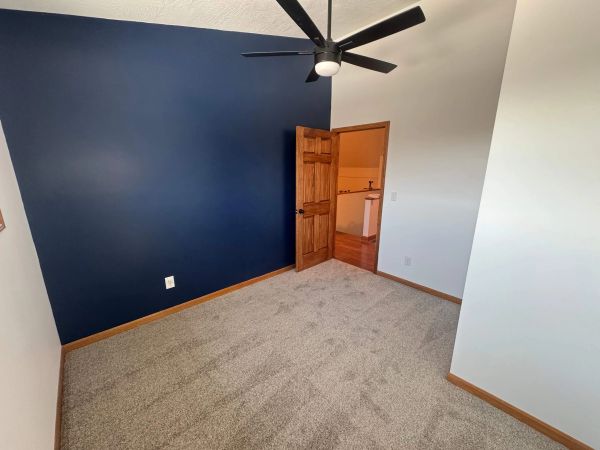
Throughout the renovation, care was taken to make the new work feel like it belonged in the home.
New trim and woodwork were stained to match the existing woodwork.
Luxury vinyl plank flooring was installed throughout the renovated areas to create consistency and durability.
Attention to detail in the finish work helped the completed spaces blend naturally with the original portions of the home.
Finished
-9bb370b.jpg/:/rs=w:600,cg:true,m)

What the Homeowner Had to Say
"Any time a roadblock came up Tracy was sure to bring it to our attention, gave multiple solutions and helped us understand what would be the best way forward.
Tracy was meticulous in his work and left no corner unfinished or blemished.
I've worked with multiple contractors in the past and this is by far the best experience I have had from start to finish."
— Kailyn McComb