.jpg/:/rs=w:1209,h:605,cg:true,m/cr=w:1209,h:605)
Kitchen Expansion & Garage Conversion | Mount Vernon, Ohio
This home's layout no longer worked for the way this family lived.
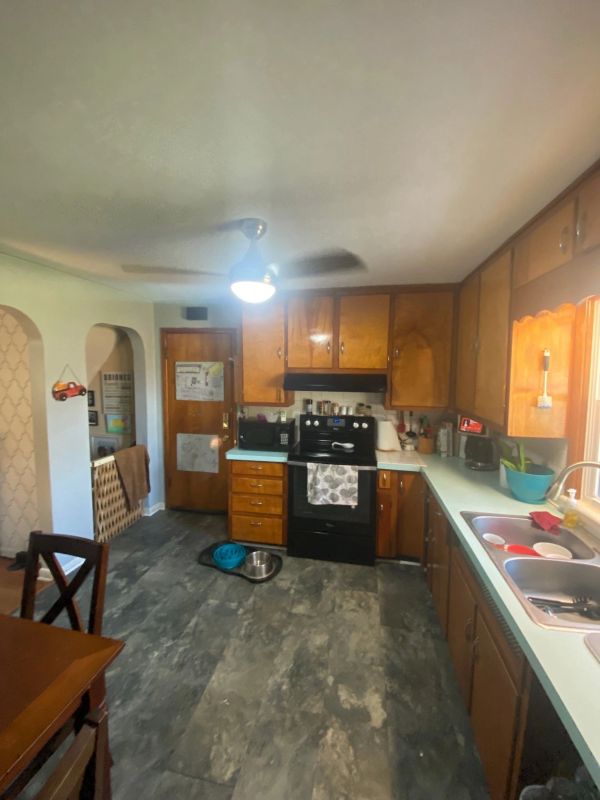
The existing kitchen was extremely cramped. There was no dedicated dining room, so a small round table was pushed into the corner of the kitchen. Space was so limited that one of the dining chairs sat directly in front of the refrigerator. Anyone sitting there had to stand up and move their chair every time someone needed to open the fridge.
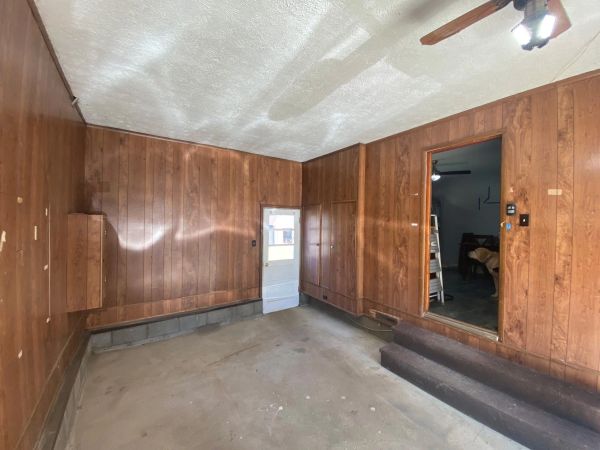
Meanwhile, a large portion of the attached garage sat largely unused.
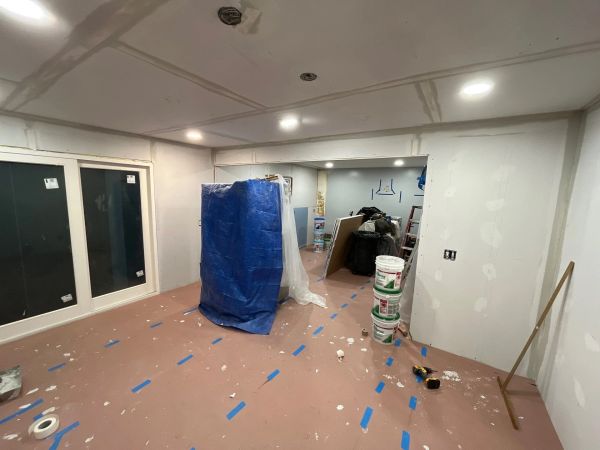
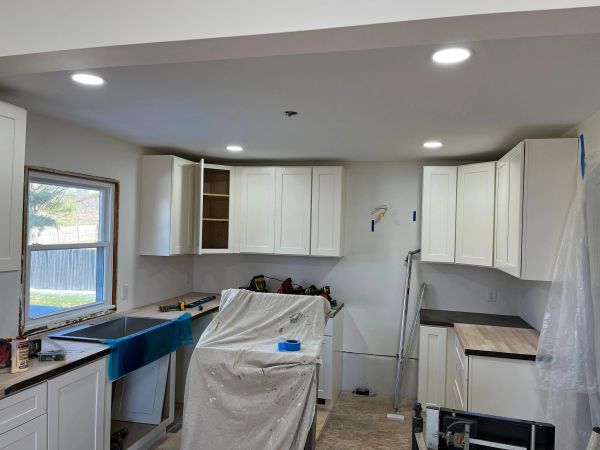

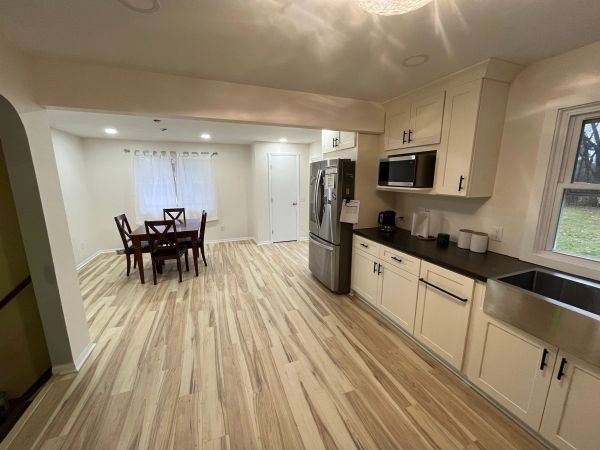
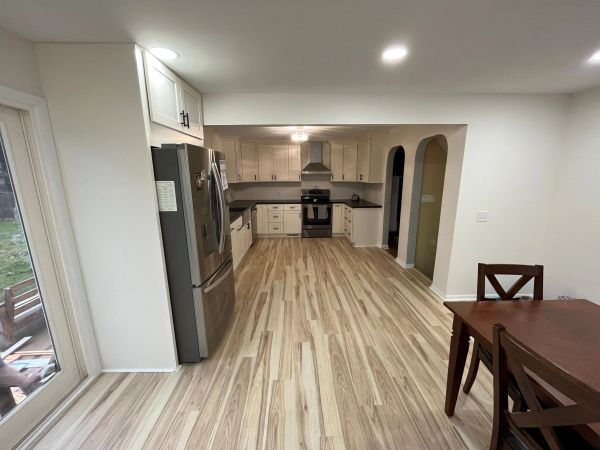
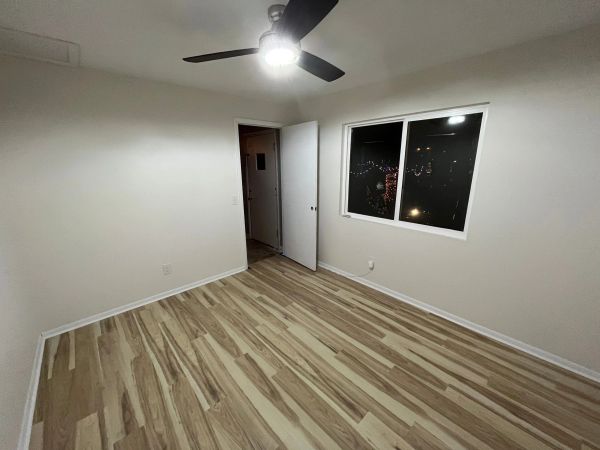
The goal was ambitious: remove the wall between the kitchen and garage, expand the kitchen into the garage space, create a true dining area for the family, and add a new bedroom/office on the remaining side of the garage.
Turning an Unused Garage Into the Heart of the Home
Before
.jpg/:/rs=w:600,cg:true,m)
What We Did
Additional Challenges
Additional Challenges

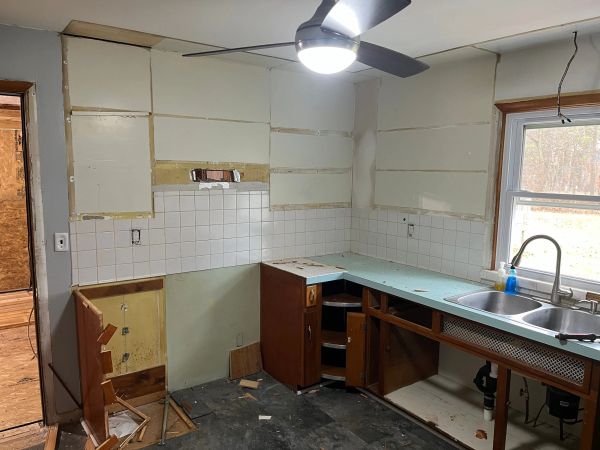
To make the new layout possible, a load-bearing wall had to be removed and replaced with a structural beam.
The garage floor was raised to match the elevation of the existing home, eliminating the step-down and allowing the new kitchen and dining room to feel like they had always been part of the original house.
As demolition progressed, we discovered several unexpected conditions.
Additional Challenges
Additional Challenges
Additional Challenges
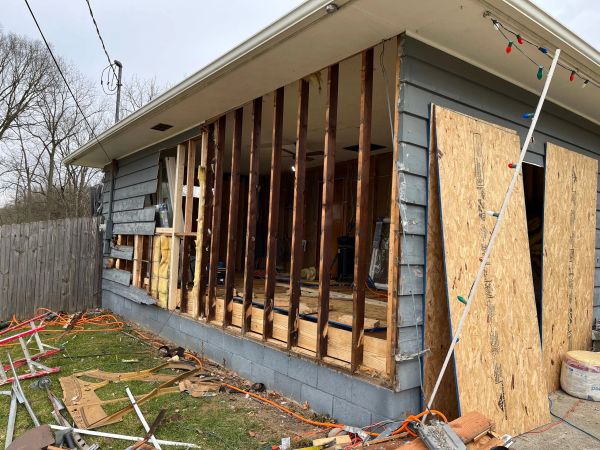
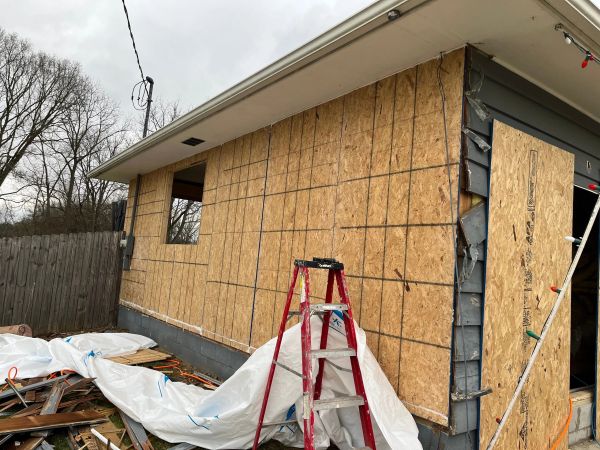
The garage walls contained insulation but had no structural sheathing. The original wood lap siding had been nailed directly to the wall studs. While common in some older garages, it left the structure lacking rigidity and allowed significant air infiltration through the exterior walls.
Because the renovation was taking place during the winter, these deficiencies became impossible to ignore.
Rather than simply covering the issues and moving forward, the decision was made to address them properly.
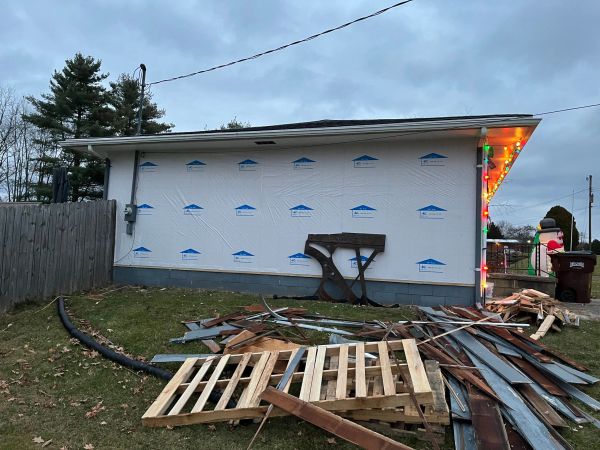
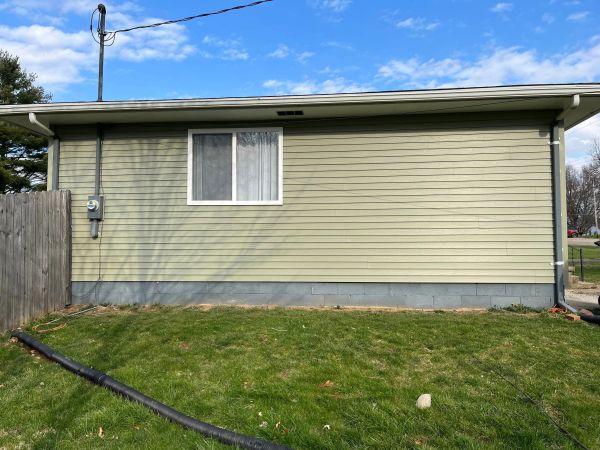
The exterior siding was removed, the walls were reinforced with OSB sheathing to provide structural stability, a proper air barrier was added, the home was wrapped, and the exterior was re-sided. These improvements not only strengthened the structure but dramatically improved the home's energy performance and comfort.
During
Finished
-668287a.jpg/:/rs=w:600,cg:true,m)
What the Homeowner Had to Say
"Even before we started, Tracy took his time to plan the new space and layout for the kitchen.
He was very thorough and took the time to talk through some surprises that popped up when taking the garage down.
Even with the surprises he still stuck to his estimated schedule of 3-4 weeks.
We can't thank him enough for his craftsmanship, attention to detail, precision, and excellence."
-Pablo Briones