.jpg/:/rs=w:1209,h:605,cg:true,m/cr=w:1209,h:605)
Kitchen Layout Transformation with Cabinet Reuse | Mount Vernon, Ohio
After previously helping this family create a mudroom and convert a loft area into a new bedroom, they invited Waal Construction back for a second project—this time to solve a kitchen that never quite worked for the way they lived.
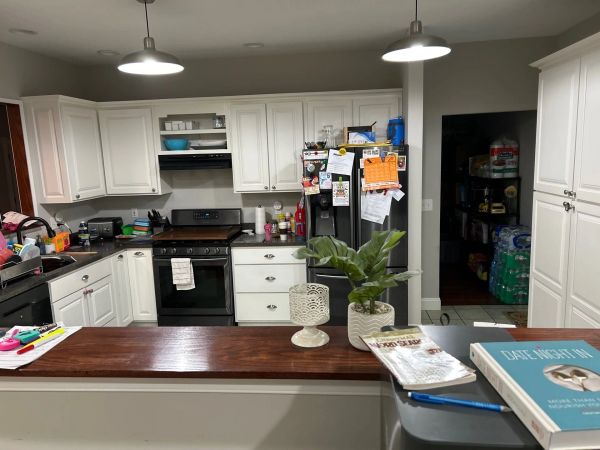
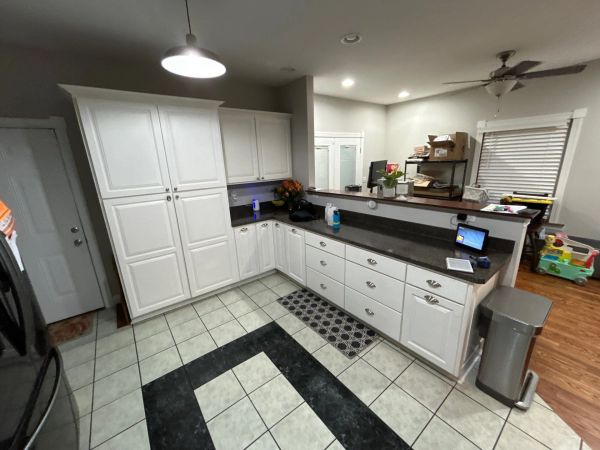
At first glance, the kitchen appeared to be in decent condition. The cabinets were solid, the room was spacious, and there was plenty of square footage. But the layout created daily frustrations.
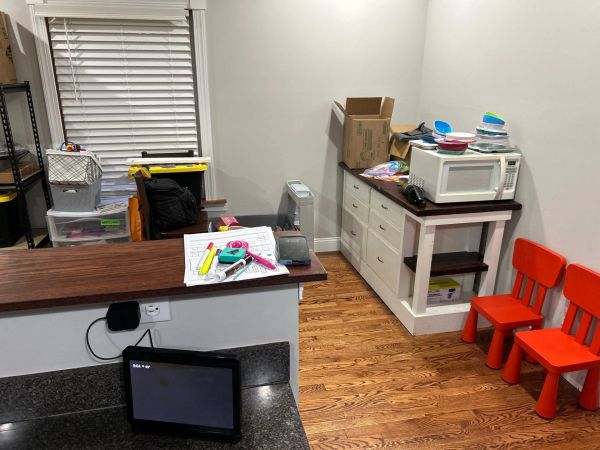
A large peninsula with elevated seating divided the room awkwardly and restricted traffic flow between the living room and covered deck. With bar stools in place, there wasn't enough room for a practical dining table, yet the home already featured a dedicated dining room elsewhere. As a result, much of the space beyond the peninsula became little more than a storage area and passageway.
The homeowners wanted a kitchen that felt more open, more functional, and more connected to the rest of the home—but they hated the idea of throwing away perfectly good cabinets just to achieve it.
Reimagining a Kitchen Without Starting Over
Before
.jpg/:/rs=w:600,cg:true,m)
Finding a Better Solution

Rather than tearing everything out and starting from scratch, we partnered with Heirloom Millwork to develop a plan that would preserve what was worth keeping while completely transforming how the kitchen functioned.
The existing cabinet boxes were still structurally sound, so instead of replacing them, we focused on reimagining how they could be used.
The result was a kitchen that looks completely new while reusing virtually all of the original cabinetry.
Custom Cabinetry Without the Waste
One of the most unique aspects of this project was the extensive cabinet reuse.
The former peninsula cabinets were carefully removed and repurposed into the large center island featured in the finished kitchen. Additional custom cabinetry was built to complete the island and provide the storage needed for the new layout.
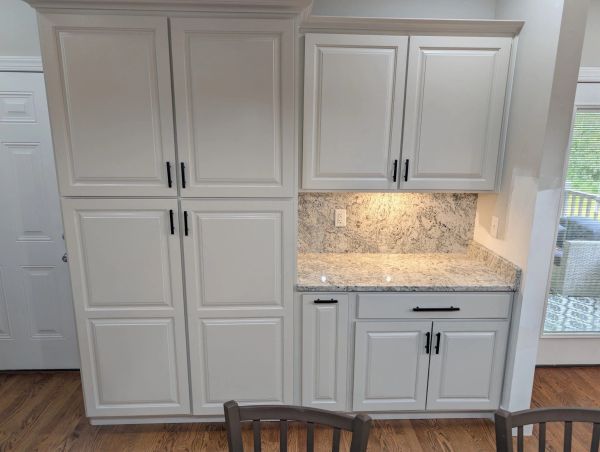
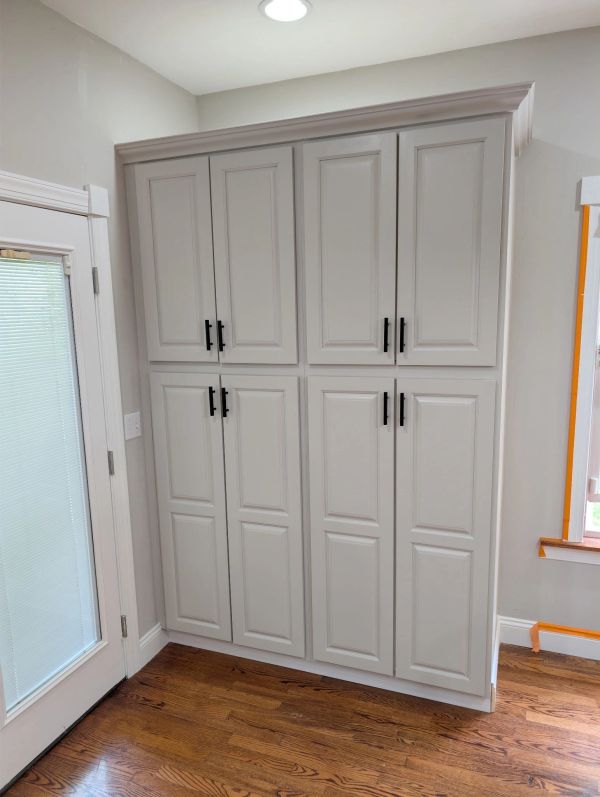
Rather than replacing cabinet boxes, Heirloom Millwork custom-manufactured all new doors and drawer fronts, giving the kitchen a completely updated appearance while preserving the solid cabinetry underneath.
They also designed and built custom storage cabinets in two previously unusable corners of the room, creating valuable storage space that simply didn't exist before.
The finished result delivers the appearance of an entirely new custom kitchen while dramatically reducing material waste.
Opening Up the Heart of the Home
Matching Hardwood Floors Throughout
Matching Hardwood Floors Throughout
Removing the peninsula immediately changed the way the space functions.
The new island creates a natural gathering place while maintaining clear pathways between the kitchen, living room, and outdoor spaces. The room feels significantly larger and more inviting despite actually gaining storage.
The homeowners now have:
- A large center island with seating
- Improved circulation throughout the space
- Additional cabinet storage
- Better work surfaces for meal preparation
- A more open connection to adjoining rooms
- A layout that encourages gathering rather than simply passing through
What had previously become a hallway and storage zone is now an active part of the home's living space.
Matching Hardwood Floors Throughout
Matching Hardwood Floors Throughout
Matching Hardwood Floors Throughout
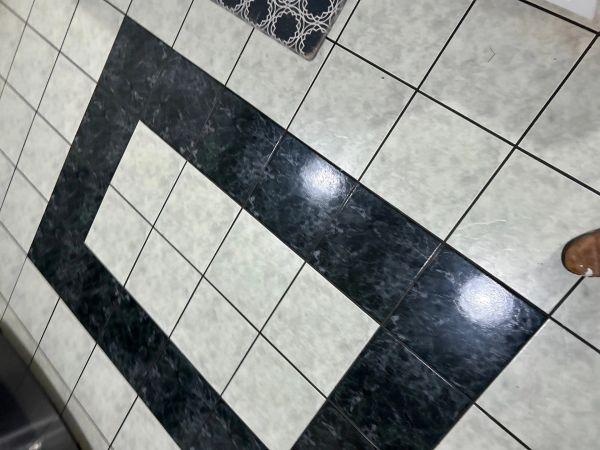
The original kitchen flooring featured dated tile that felt disconnected from the rest of the home.
To create a more cohesive appearance, the tile flooring was removed and replaced with matching hardwood flooring that seamlessly extends into the adjoining spaces.
The continuous flooring visually enlarges the room while helping the kitchen feel like a natural extension of the surrounding living areas rather than a separate zone.
Updated Lighting and Finishes

The kitchen transformation involved more than cabinetry and flooring.
Electrical wiring and lighting were reconfigured to support the new layout and provide better illumination throughout the space. To accommodate the necessary wiring changes and eliminate years of patchwork repairs, the existing textured ceiling was skim-coated smooth, creating a clean, modern finish that complements the updated design.
New countertops, backsplash surfaces, hardware, plumbing fixtures, and lighting completed the transformation.
The Finished Result
What began as a kitchen with good bones but a frustrating layout became a bright, open gathering space tailored to the way this family actually lives.
By preserving and repurposing quality materials instead of discarding them, this project demonstrates that thoughtful design can often deliver better results than a complete tear-out.
The homeowners gained improved function, additional storage, updated finishes, and a dramatically different layout—all while reusing nearly every cabinet in the original kitchen.
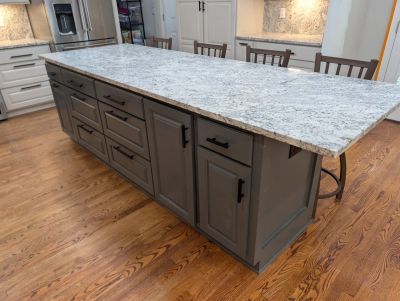
Finished
.jpg/:/rs=w:600,cg:true,m)

What the Homeowner Had to Say
After completing a previous mudroom and bedroom project for this family, they later invited us back to remodel their kitchen. In their earlier review, Cody and Ashley shared:
"Tracy was professional, friendly, and easy to work with from start to finish. He paid great attention to detail, kept the space clean throughout the project, and finished everything ahead of schedule. We're thrilled with the quality of the craftsmanship and how seamlessly the new work blends with the rest of our home."
-Cody and Ashley Morris